Tuesday, 5 May 2015

My first project with Revit Arch - Part 1

At the beginning of this year I started to learn Revit Architecture, one of the main software BIM on the market and very diffuse in many country in the architecture and engineering firms. 
With Revit the project is like intelligent and you can control everything about the project very quickly.
Now I want to share my first sheet about my project that I've done with this software.
The subject it's similar at a house that I had the occasion to design in my real job in Italy.


S1 - Sheet for clients for discuss about the project
S2 - Architectural working drawings for understand tha quantity of materials
and cost of the building
There are some mistakes in these sheets, but I don't care, it's not a drawings for a real job, it's been only an exercise about how to do a working drawings for an architecture project with this new software for me.

Very interesting it's the quantity that I can get in few second through a specific tool of the software, and I think that it's the main point of Revit, in particular when it's necessary to understand the quantity and consequently the cost of the building without to lose much time.

For this reason I put in one sheet two architectural working drawings of two floors and few tabs about the quantity that usually I use for determinate the metric calculation and as well as the entire cost of the building.

Very useful and good software!

Thursday, 16 April 2015

Thinking inside a small apartment


I have done in a few minutes of boredom

Tuesday, 24 February 2015

RENOVATION OF A RUSTIC IN FRANCE


The following rustic is located in Bona town. It's twenty-three Kilometres to the east of Nevers (A relatively big town) and in the region of Burgundy, in the middle of France.
The following rustic project is used as a laboratory working with an adjoining space for the night. The main task is to rebuild the facade facing south, now collapsed.
My idea is to create a wooden square, and covered with semitransparent polycarbonate panels double layer. Everything to facilitate the entry of the light and put in relation the inside with the outside garden. Furthermore, the intervention is relatively cheap.
The interior space remains open, and the sleeping area is located above a mezzanine while the underside I added a bathroom.


Thursday, 8 January 2015

SKETCHES STADIUMS

Sketches related to some ideas of facilities stadium (some related Bergamo stadium previously posted) that I did in my spare time in this days.


Bergamo sketch stadium

Wednesday, 13 August 2014

Friday, 27 June 2014

Wednesday, 9 April 2014

CRAVEN COTTAGE - FULHAM STADIUM

Here are some sketches on my project idea about the new grandstand that overlooks the river.
These sketches I realized they just did the site visit. 
The concept for the new steps is inspired by the townhouse of the neighborhood where the stadium is located.

The facade of the Johnny Haynes stand

Here are a few sketches in my notebook.

Sketch 1 - 3D and section views

Sketch 2 - New pedestrian  crossing


Thursday, 27 February 2014

EXTENSION HOUSE

This time I used the passive house designed  previously  view to use in part as an extension of an existing building. (link: http://think-sketch-arch.blogspot.it/2013/10/passive-house.html)
The eco design principles remain the same: photovoltaics, fireplace outdoor / indoor biomass, rainwater harvesting and a natural swimming pool. In addition to building systems with ecological materials and optimal shape and orientation.

3D draft with Sketchup and Photoshop
Plan ground floor and section of biological pool
Sketches of external
Interior design sketch
Project area now and sketches new pedestrian access

Friday, 14 February 2014

TOWNHOUSE

Here are some sketch of some modern style townhouse.

Townhouse - 1

Townhouse - 2
Townhouse - 2 - Indoors
Townhouse - 3

Friday, 31 January 2014

STADIUM IN BERGAMO - DETAILS

These are some of my latest sketches related at the stadium in Bergamo. 
In particular, the first two are related to my project idea on the central stand. Here is the constraint of the facade considered a historical monument, it is not possible to demolish.

Section 3D - Central Stand 
Section - Central Stand, Plan area stadium
Sketches of half plant to the central stand.
The entrances the tribune may even be lower than those indicated
First design sketches

Friday, 17 January 2014

RESIDENCES OF CONTAINER

What I propose is a large residential complex consists of two main parts: a steel structure and container. The building is entirely made ​​up of connections to dry, so completely disassembled and recycled. 
The containers are raised to form a covered area on the ground floor for cars and bicycles. 


Monday, 30 December 2013

NEW SPORTS HALL IN BERGAMO (ITALY) - PART 2


Below are two images that represent a new idea regarding the new sports hall of Bergamo.
I decided to give an organic form whole complex, looking for a close link between the built environment and nature, by entering the building in a new city park where the same design incorporates the shapes of nature, and which fastens directly from the point architecturally.
The entire complex covers over the sports arena even eight outdoor courts with the possibility of making them closed (to study the way) dedicated to basketball, soccer, volleyball and tennis. Around develop even eateries and shops for sports.

Section_concept_plan 
View the whole lot included in the urban


Sunday, 15 December 2013

NEW SPORTS HALL IN BERGAMO (ITALY) - PART 1

Preview intervention
In a few sketches I tried to give a preview of how I thought the new sports arena for the city of Bergamo. The area of intervention is the former industrial area of ​​the Reggiani now abandoned. This area lends itself to become a new sports center in the city of Bergamo , and then host the sports arena and other sports facilities as well as underground car parks and greenery that can make breathing the whole lot.
The planned facility can accommodate about 5,000 / 6,000 seats. What characterizes the building is its shape and in particular the performance of the flap covering the tilt and orientation which promote solar gain this being assumed with a coating of photovoltaic panels.
This area is also linked to the nearby city stadium, which I have already shown in previous posts my idea of ​​intervention, thus favoring the idea of ​​a new sports center in the city of Bergamo.
In the next post will explain other details of the intervention.


Wednesday, 11 December 2013

WOODEN HOUSE

The following project is hypothesized in what is now a single property which is located in a building.
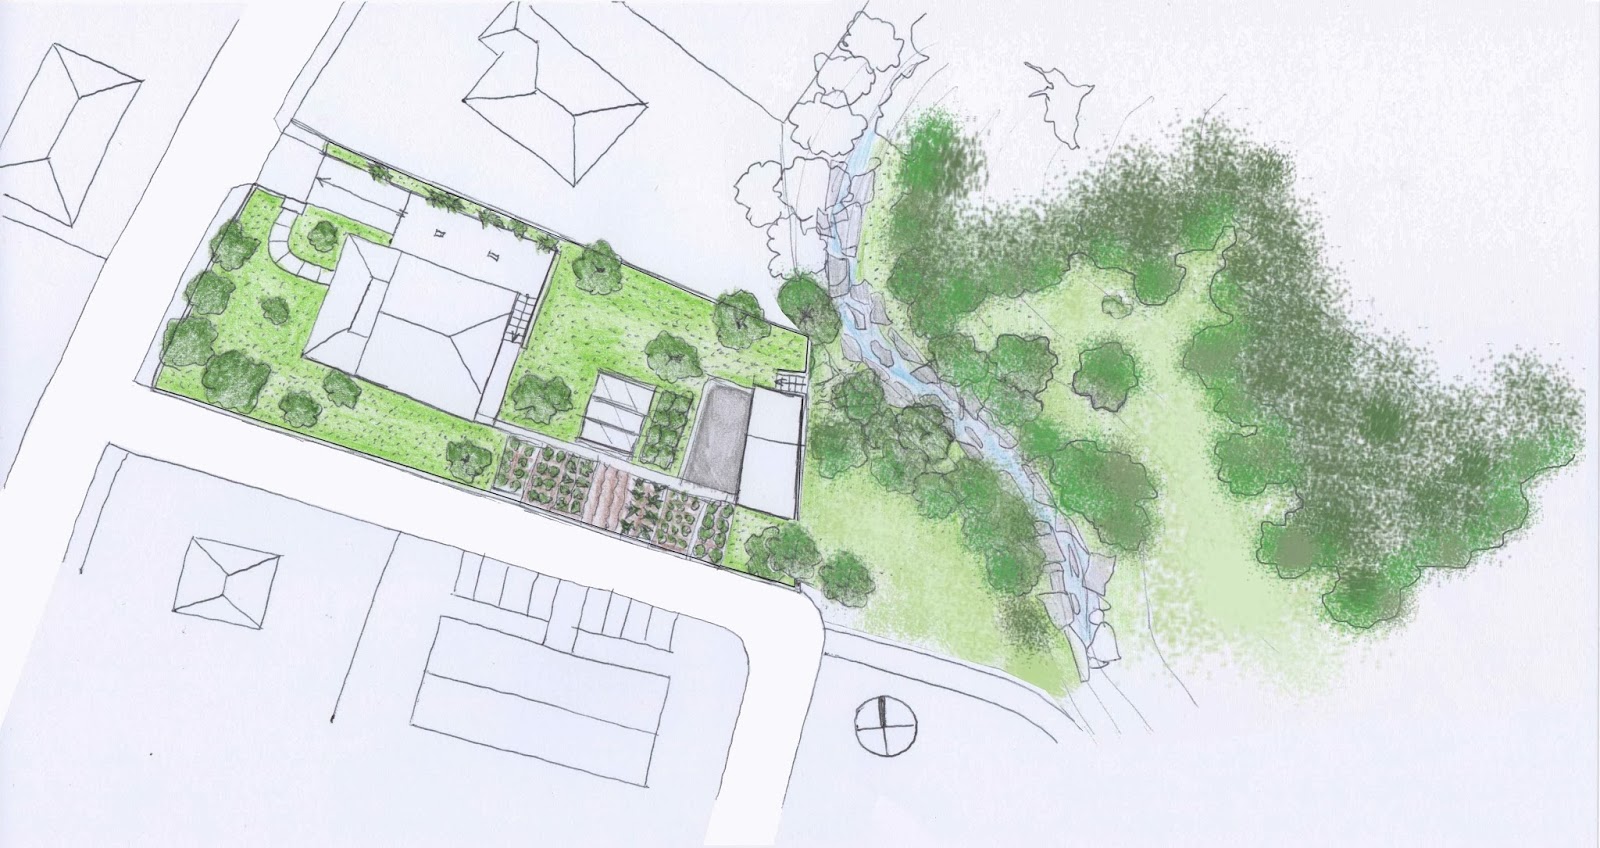
The plot of land on which the house is situated is partly occupied by a garden and in part by a vegetable garden. The project involves the distribution of the property into two different parts. The portion of land to the west of the building is sufficient to accommodate another unit and is then made ​​independent, with a new pedestrian access and the driveway remains instead common in the existing building.
On the new property I designed this building type presented below, partly covered with wood, characterized by a classic shape accentuated and made so modern. The unit is able to accommodate a family of 3 or 4 people.
This is just one of several projects designed for this lot. In the next post will explain other alternatives.

Lot of land as it is now

Lot of land after the project intervention

Floor plans and exterior views

Interior perspective

Other designs